Showing posts with label Entryway. Show all posts

Monday, January 1, 2018

Fixing up the Entryway

Over the summer,  I had to kill some extra vacation days and decided to take on a small project while we waited to get started on the big renovation. I just finished it up now.

Every fall, as we dig out the gloves and winter hats, it becomes clear that the entryway is a problem zone. Not only is it the first thing you see when you enter the house, but it's the gateway for all the stuff that comes in - a critical factor in the clutter-level for the rest of the house.

As far as the appearance - the floor tile is just ugly. I never liked the red tile pattern, which is partially cut off on one wall, and there are a bunch of broken tiles that make the house look run down. The walls are always scuffed up by strollers and the chair, so it just looks unkempt.

For organization - it just doesn't work as well as we need it to. There isn't a good place to store mail, bags, strollers, etc - so that stuff just overflows into the living room and rest of the house.

So - knowing I had a whole week at home to myself, I finally got my chance to fix it up.

closeup of broken tiles

view to the right - random stuff

view to the left - piles of stuff

the cut-off floor tile pattern

Tile
I tried to remove the old tile, but quickly discovered that wasn't going to work. A contractor once remarked that our house was built before cement board was invented, so the tiles are set in a bed of concrete that would need a jackhammer to be removed. I thought he was exaggerating - but after 2 hours with a hammer and chisel, I had barely removed the row of  broken tiles and decided to call it quits. Instead, I decided to just tile over the old stuff. I figure that a future owner may appreciate that the original tile is still there anyway.

Laying the tile was super easy - and then I just used tile snips to cut a bunch of the small tiles in half for the edge pieces. Grouting was harder than usual because the marble is not polished, so the grout really stuck on top. I ended up using some haze remover plus a couple hours gently scraping it off with a flat screwdriver. Lastly, I cut new shoe molding, stained it, and nailed it into place.

new tile goes down

gets grouted

shoe molding finally gets attached
Paint 
A quick coat of paint helped fix all the spots where the chair and strollers had marked up the walls, and the patch from where the air conditioner guys cut into the wall.

Stuff
I picked up a couple things from the Container Store to help better organize the space - with a mail sorter and basket to hold all the mail that comes in until it gets sorted. I also picked up another big basket for hats and gloves, and a new storage ottoman to replace the chair (which scuffed up the walls), while also holding umbrellas and helmets. We also switched out the massive running stroller and small umbrella stroller for one new one that serves both purposes and can collapse nicely.

new stroller and ottoman


Shelf
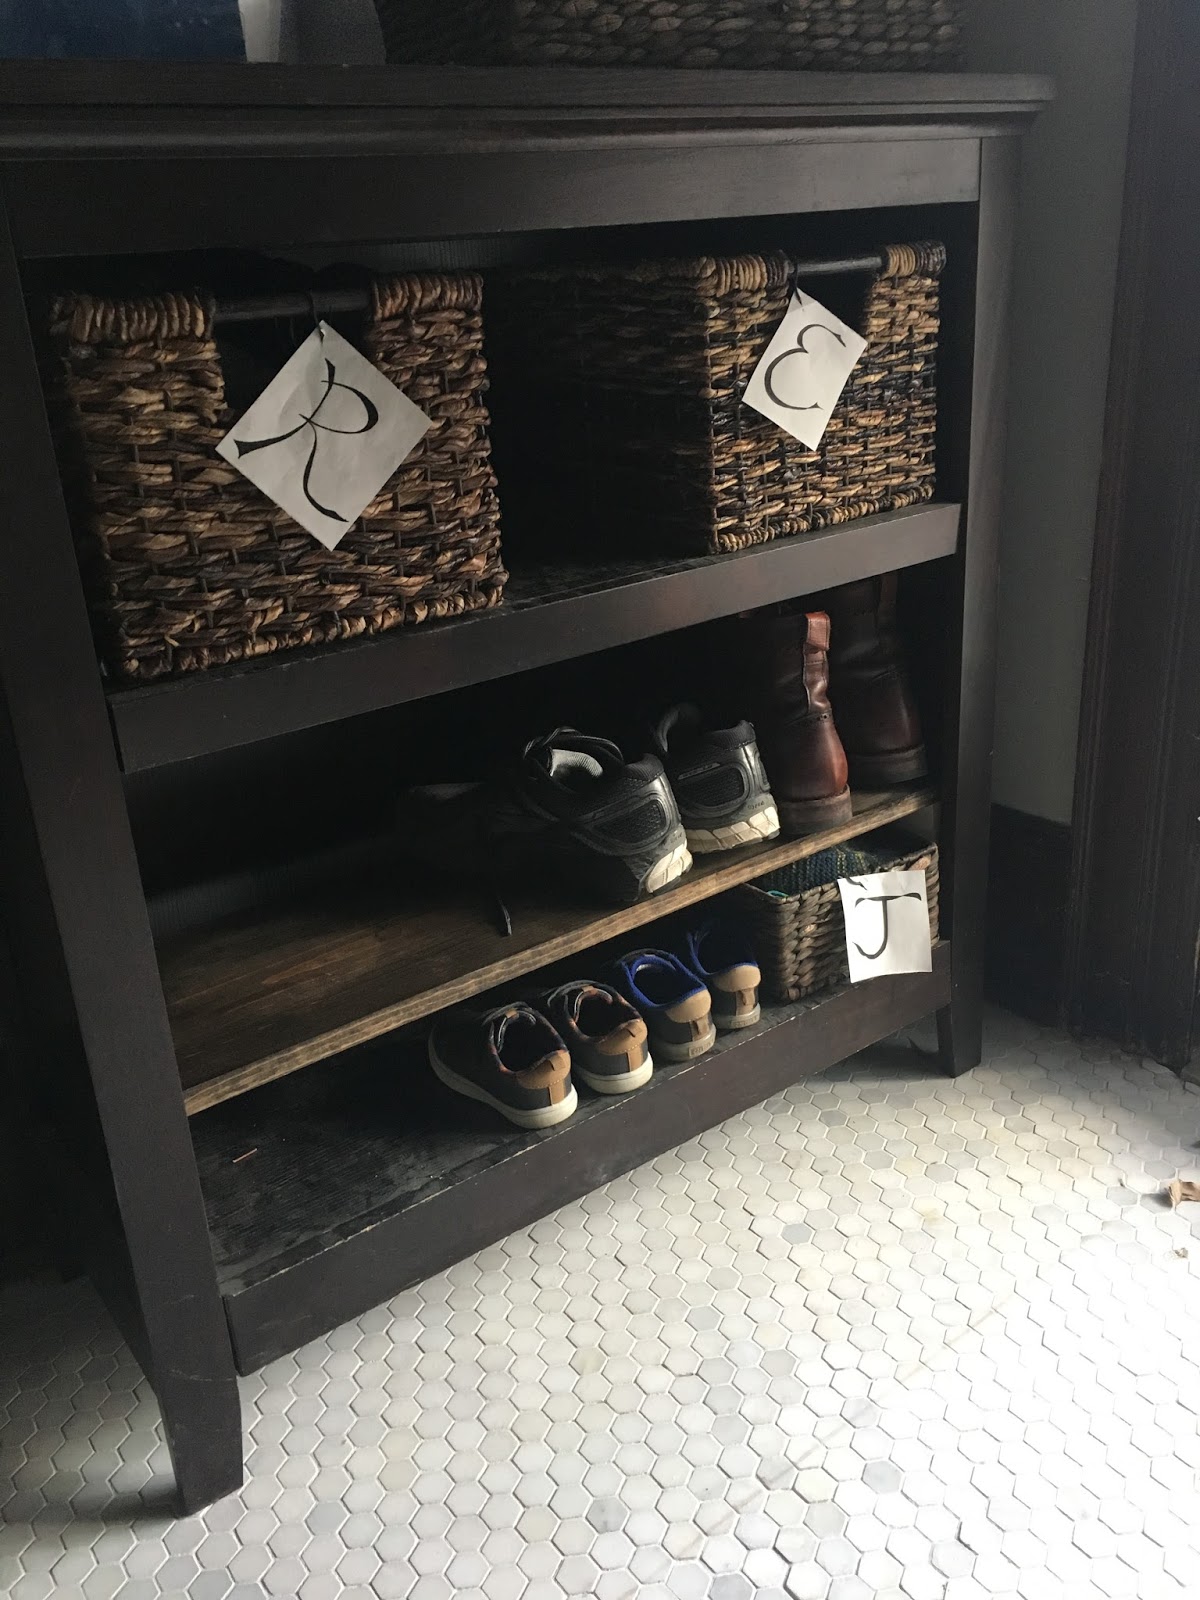
Lastly - I realized I could get more storage out of the bookcase by moving the shelf as far up as possible and then adding another shelf below. I just cut a spare board from the garage, stained it to match, and then screwed it in. Now there are two shelves for shoes, which is enough space to keep them from spilling into the living room.

third shelf fits kid shoes

mail sorter on top

So - still not perfect, but a huge improvement. Now that winter is here, we are much better prepared for all the hats, gloves, and coats.

Sunday, January 11, 2015

The Grand To-Do List

Happy New Year! I am currently trying to make plans for house projects this year, and realized that we've now lived in our new house for almost exactly 2 years. Seems like a good time to update ye olde to-do list, figure out what progress we've made and what's left to do.

Backyard
The yard has come a long way, and really stands out as the best room of the house. It's almost completely landscaped with flowering shrubs that are all doing well and flower at staggered times so that something is nearly always blooming. The table and chairs have worked out really well, and the kitchen garden has been really productive so far. I'm considering it mostly finished, with only a few small additions needed. Namely, focusing on the small porch outside of the dining room.
the almost completely landscaped backyard

the small inaccessible porch
  • Re-sod lawn
  • Add some new perennials in the back
  • Hang the hammock
  • Create another seating area
  • Add curtains for the porch
  • Upgrade seating for the porch
  • Add an outdoor rug & repaint cement on the porch

Whole House
Moving inside, there are a few items to do for the whole house, so I'll list them here.
  • Refinish floors
  • Add recessed lights
  • Paint trim
  • Replace outlets
  • Get air conditioning

Downstairs

Mudroom
The newly-created mudroom is a totally blank slate that needs to be finished. This space did not exist at all until the big renovation closed in what was part of the back patio.

the future mudroom
  • Tile the floor
  • Sheetrock walls and ceiling
  • Add lights & heat
  • Add cabinets for extra kitchen storage
  • Add a bench and coat hooks
  • Replace stairs to backyard

Halfbath
Similarly, the halfbath is a brand-new addition that needs to be finished. This is a high priority for the near-term, and something we should be able to do mostly ourselves. This space used to be a pantry, which was nice, but less important than having a bathroom on the first floor.

future halfbath
  • Tile the floor
  • Add sheetrock and wainscoting to the walls
  • Lights and electrical
  • Finish plumbing
  • Add pedestal sink & toilet
  • Heat?

Kitchen
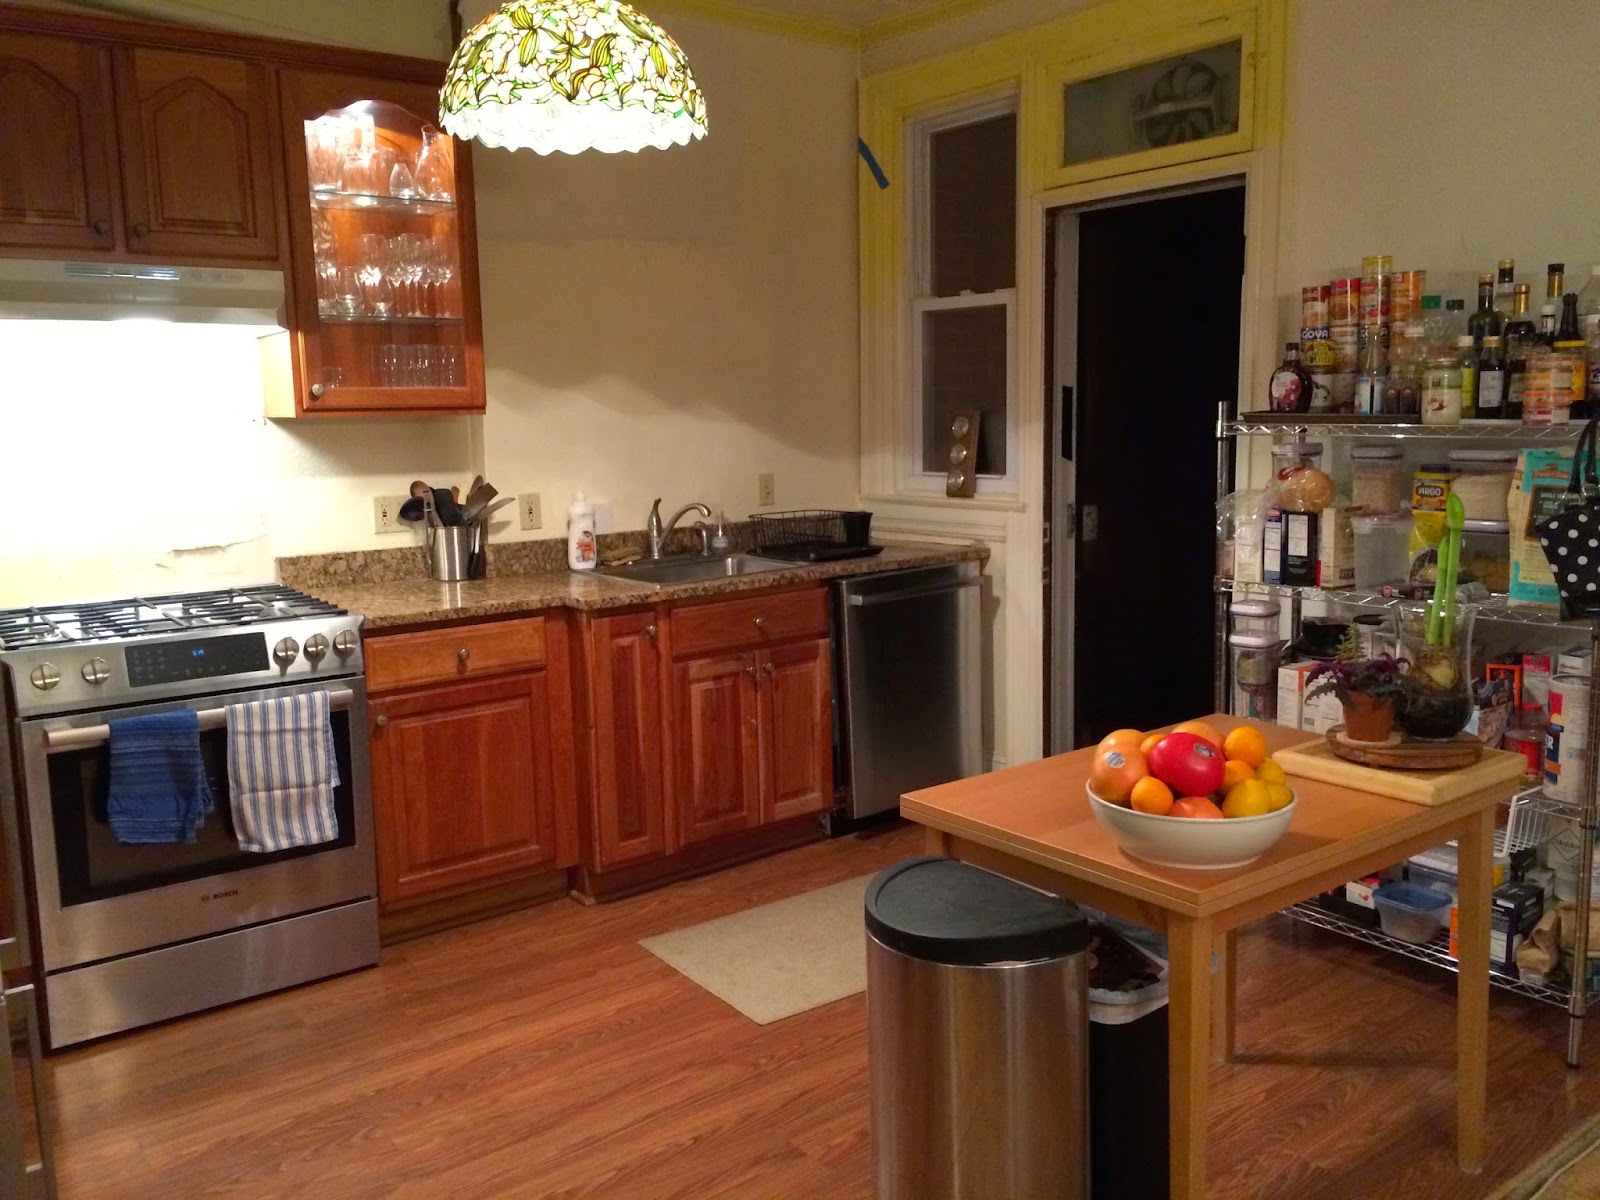
The kitchen has made a little progress, with the removal of the wall between it and the dining room. We have temporary counter space where the new peninsula will go, and we've upgraded several of the appliances. It never had great storage to start with, but we really took a hit when we lost the old pantry. Once we get to it, the full kitchen renovation will change the layout of the cabinets and add more counter space by adding a peninsula. This project needs some major electrical and plumbing work, so we're holding off on this one to save up, even though it looks pretty awful right now.

the very orange kitchen with no storage
  • Replace cabinets and counters
  • Add new recessed lights
  • Add new vent hood
  • Refinish wood floors or add tile?
  • Backsplash

Dining Room
The dining room has come a long way, with the new table and chairs and buffet, new chandelier, and open concept with the kitchen. Very little remains to be done in here.

the nearly complete dining room
  • Add door to access back porch
  • Get a rug
  • Add curtains

Fireplace Room & Stairs
The fireplace room got some attention last winter, when we rebuilt the chimney, replaced the ceiling light, and added a bookcase/liquor cabinet and a table for mail sorting, etc. The wall above the stairs was also recently repainted. It will always be our slightly awkward room, but we could do a little more to make it more attractive and functional.

view towards ugly fireplace

view towards stairs
  • Tile the fireplace
  • Replace/paint the mantel?
  • Refinish the bannister
  • Paint the stair risers
  • Add a dangling light over the stairs

Living Room
Despite being the place we spend the most awake time in the house, the living room has gotten very little attention. We added a bit of wall art, moved in the small bookcase, and got a bigger tv, but otherwise nothing has changed. [Check out my new jellies!]

the very blah living room 
  • Get new couches
  • Get a new rug
  • Add a coffee table
  • Nice leather chair

Entryway & Foyer
The entryway used to have awful wallpaper that was peeling. I removed it and repainted, and then the contractors moved the electrical to a new panel box. We bought a new lamp, which is currently resting on a box. (tres chic). We also replaced the overhead light. Otherwise, nothing has happened in here.
entryway gets temporary storage

foyer looking pretty nice
  • Retile the floor
  • Add a bench and coat hooks
  • Add a console table thing
  • Rugs and shoe mats

Upstairs

The Old Office/New Nursery
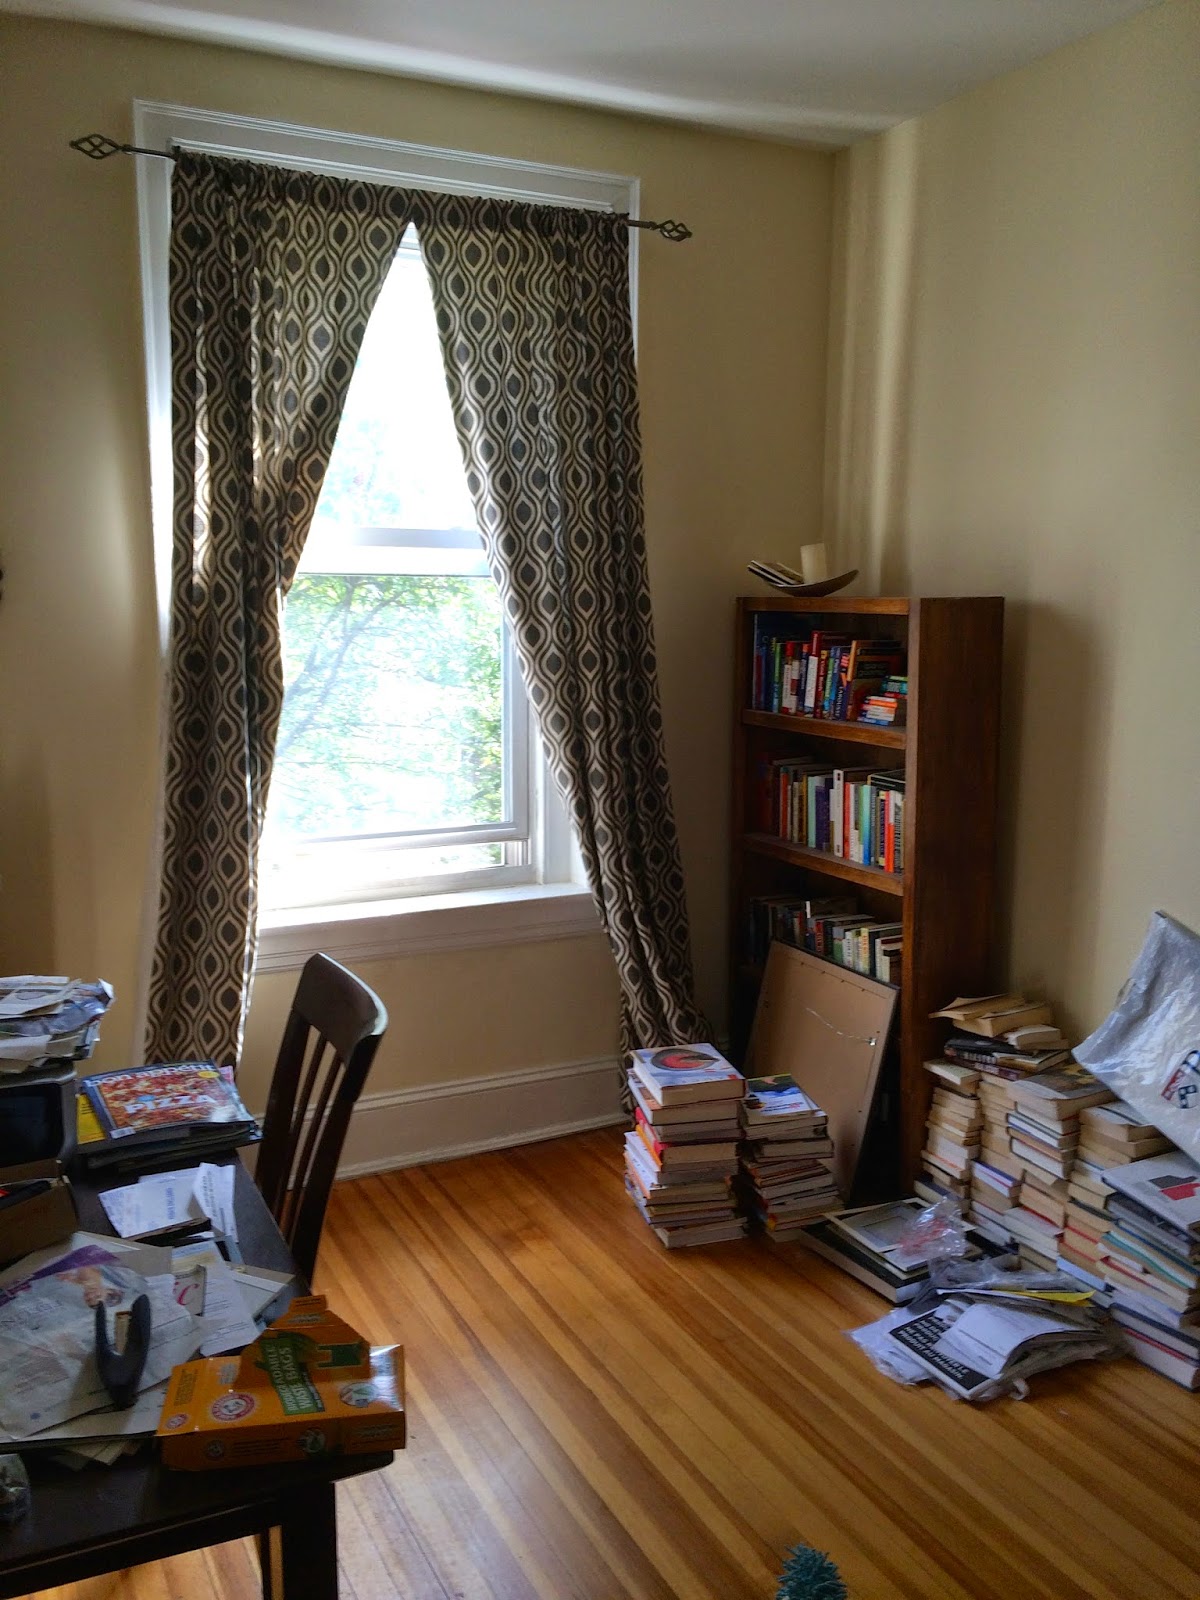
In case you haven't heard - I'm preggers, and we're having a boy in a couple months. So, the current office needs to become the new kid's room. It's already been painted and the outlets have been replaced. It got curtains, but they won't really work now. This is obviously a very high priority with a short timeline for completion.

the current office & future kid's room
  • Empty out office stuff
  • Get crib, dresser, rocking chair
  • Replace curtains
  • Get a rug
  • Wall art

The Green Room
The guest room is one of the most finished rooms in the house, with a bed, dresser and curtains. It also now has a tv and plant table, but the wall art keeps getting pilfered and moved to other parts of the house.

green room looking purty in the morning light
  • Get/make a headboard
  • Wall Art
  • Bedside tables
  • Rug

Bathroom
This bathroom hasn't gotten any attention, other than to replace the caulk and clean the skylight window (which needs to be cleaned again). Now that we're cut off from the basement bathroom, it's the only bathroom we can use. A full renovation is coming at some point, but it's pretty low on the list.
mostly untouched bathroom
  • Remove tile and wallpaper
  • Replace shower and floor tile
  • Replace pedestal sink with double vanity?
  • Turn door into pocket door?
  • Replace toilet with something more efficient
  • Replace lights

Master Bedroom
The master bedroom got some attention last winter, when I repainted the walls and trim and replaced all the outlets. We also got some new bedding, refinished my lady table and hung the snazzy tin wall art - but we still lack nightstands and could use a rug.

master bedroom still has a ways to go
  • Get nightstands
  • Make a headboard
  • Get a quilt
  • Rug
  • Remove old closet
  • Add a ceiling fan
  • Add a skylight

New Office
What used to be part of the sleeping porch, will now be our new office. It has already been closed in with new windows. This brand-new space needs a lot of work to be completed. Since this will be the place that all the office stuff goes to make room for the kid - it's a really high priority.

new office is a blank slate
  • Frame new wall between office and bathroom
  • Add sheetrock to walls and ceiling
  • Build built-in bookcases?
  • New desk
  • Hardwood or tile floor?
  • Add storage
  • Comfy chair

Old R Room/New closet and master bath
This room is changing the most. What used to be a small extra bedroom where R kept his clothes, is becoming our master bathroom and closet. Over the summer, his old closet space was turned into the new washer/dryer for upstairs, and the old sleeping porch was closed in with new windows.

the current 4th bedroom & future walk-in closet

part of the old sleeping porch and future master bathroom
  • Frame walk-in closet and new bathroom door
  • Open window into door to old sleeping porch
  • Add closet storage
  • Tile bathroom floor
  • Build shower
  • Add double vanity, toilet and tub
  • Add lots of lights and skylight

Priority list
So, in two years, we've made a mark on every room in the house, but there is still a lot to do. First up will be the new office and kid's room upstairs. If those go smoothly, we'll tackle the new half bath and mudroom downstairs, and then maybe the new master closet. By the end of the year, I hope to have also finished the entryway and fireplace. Stay tuned.


Friday, January 9, 2015

Christmas 2014

This year, my family came to town to celebrate Christmas with us. We started in early December to get the house all spirited up. As always - I probably went just a bit overboard, but I thought it looked nice.  

the living room with 5 new pillows

Wally seems to show up in all my pictures. This is not staged- he's just a little ham. 

the tree with its mini-skirt from last year

snow flakes and berries over the doorway

twinkliness on the mantel

the fireplace with 7 borrowed stockings, some branches and the twinkliness

one of the new pillows in the fireplace room

a gingerbread house that was made entirely by my family, of which I had no part.

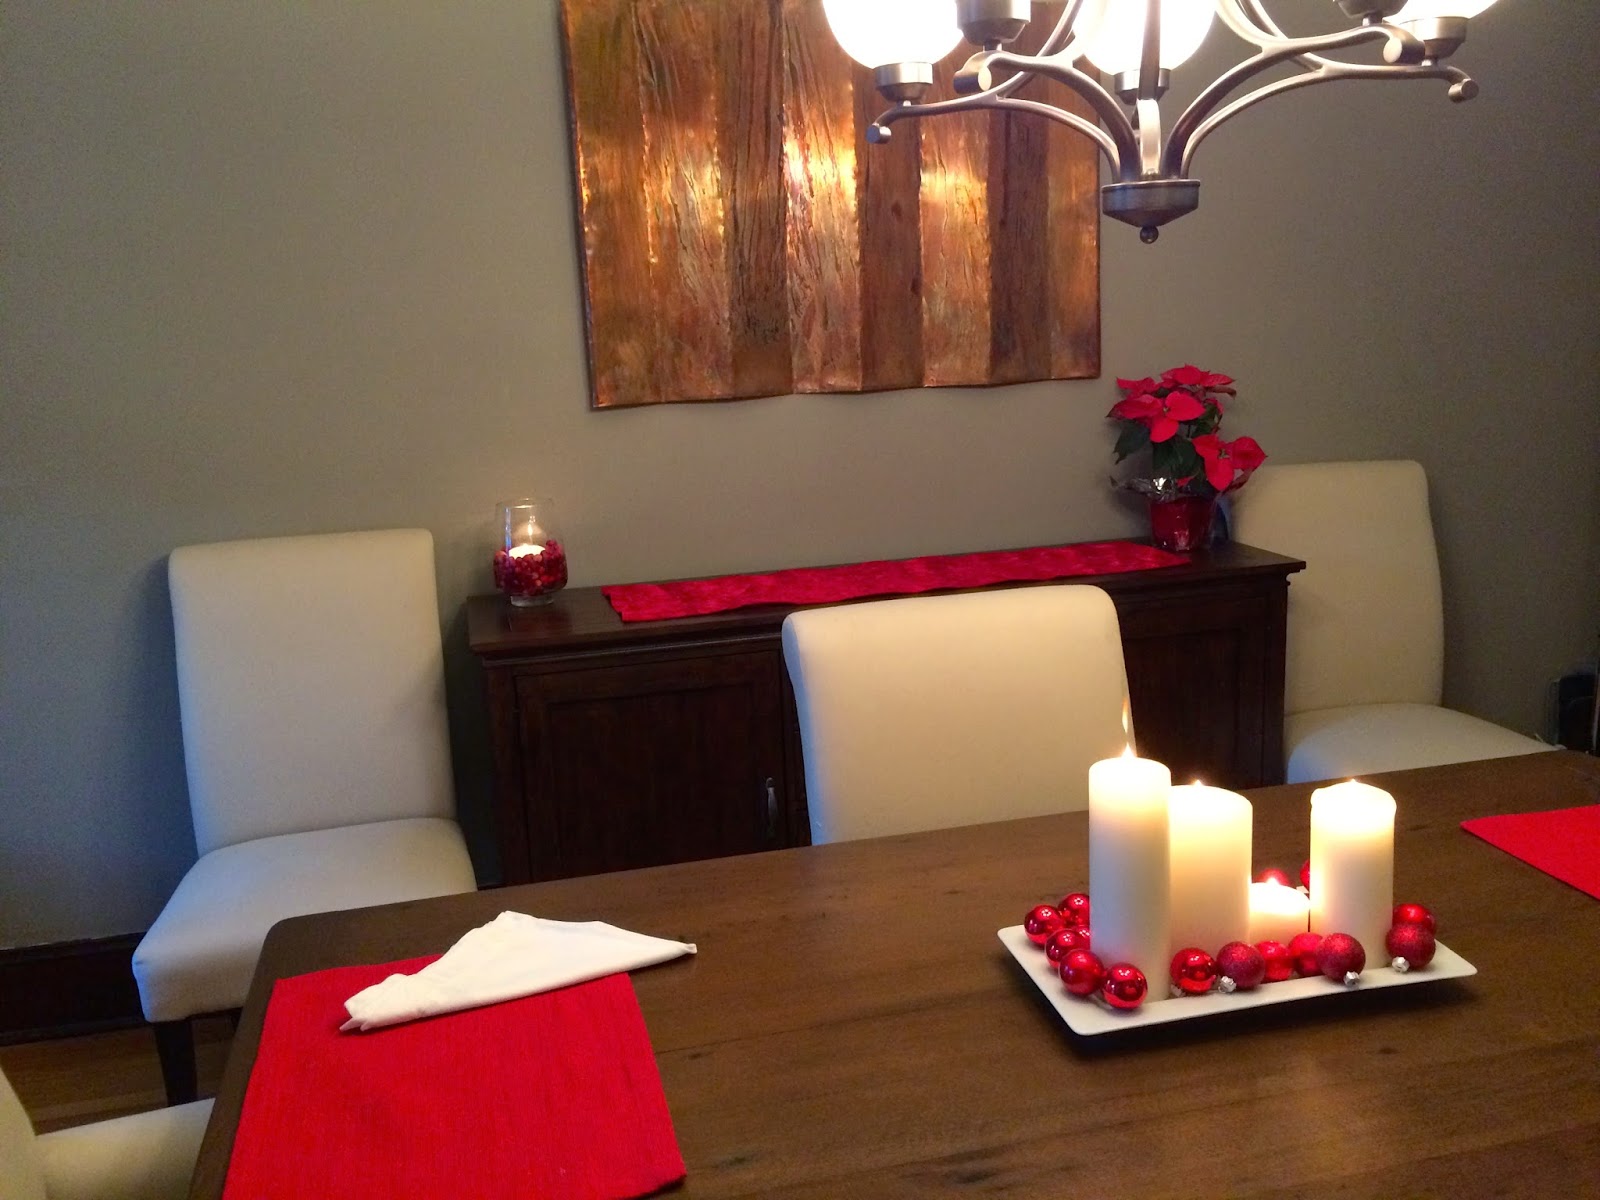
my standard candles and ornaments centerpiece

a new runner I made out of fabric scraps, with a candle floating on cranberries

more of the dining room

live garland wrapped up the staircase

Because I like to document things, it occurred to me on Christmas morning that I should make a short video of the holiday. It's a shame I didn't start earlier, because we did a few cool things in the two days before Christmas that they were all in town. But here's what I've got - my second attempt at a video showing Christmas Day, and the two days after it that we shared with some of my family. Enjoy. 


Thursday, October 9, 2014

The Big Reveal - Part 1: Upstairs

We have passed our final inspections, and contractors have finally left the house! After over 4 months, we have finally reclaimed our house. We've been doing a lot of cleaning, organizing, and putting things back where they belong, so it's finally time to show you how it all turned out. Prepare yourself for the first of several big reveals. Since you're dying to see the basement, I'm going to start upstairs first.

On the First Floor:
The entryway got a new electrical panel and small wall to cover it. It has now been sheet rocked, but still needs to be painted. The exciting news here is that there is now an outlet, so I can add a lamp to help me open the door when it gets dark. The downside is that the new wall cuts off part of the tile mosaic floor, making it look uneven, so we need to retile. (I'm actually thrilled, because I never liked this tile to start with).

new electrical panel in the entryway

The fireplace room, which held the pantry and numerous boxes, has since been cleaned out and returned to normal. Now that I can see it again, I'm reminded that I want to retile the fireplace.

fireplace room back to normal

The dining room has been a total disaster since this project started, partially due to storing items coming up from the basement and the pantry being emptied out. Then the wall between the dining room and kitchen came down, creating lots of chaos as pipes and cables needed to be relocated. Now, everything is put away and cleaned up. We have a few unfortunate eyesores that we will need to get used to until we save up to renovate the kitchen, but they are still much better than the mess we've gotten used to. So far, the open concept is awesome.

view of the dining room from the kitchen

view of the kitchen from the dining room

Long ago, we had a pantry that was accessible from the kitchen. We emptied it out, closed off that door, and opened a new door into a newly created mudroom. Both spaces have been closed in, insulated and prepped, but this is as far as they go for now. The new back door was installed and one of the old ones came off, opening up this new space to the kitchen. Since it is so close to being a functional half bath, this project might be first on our list to finish up ourselves in the near future. The mudroom is also an easy space to finish up ourselves, since it's just floor and sheetrock (basically).

new temporary pantry in front of the old door to the old pantry

half bath ready for a toilet

half bath ready for a sink

future mudroom and new back door

The back porch used to be accessible by a narrow walkway from the back door. The walkway got closed off when the new half bath was framed in, creating a little isolated porch that can only be reached through the window in the dining room. It finally got cleaned up, but obviously we will want to open the window into a door sometime soon. Breaking through brick is not on my to-do list, so this will be one we hold for the contractors to do.

little patio, only accessible through the dining room window for now.

The back of the house looks awfully different than it used to, with three new windows and siding and no more massive pile of construction debris.

final view of the back of the house

On the Second Floor:
On the spectrum of finished projects, each of the floors of our house got a little less far than the floor below it. The basement went from total disaster to totally finished, the first floor got about halfway done, and the second floor got just a little started. So the results up here aren't as impressive as the other floors, but hopefully you're starting to get an idea of how this will all work in the end.

The closet that R used to use was cleaned out, and its door was relocated to the hallway. With new plumbing and electrical, it became the perfect spot for laundry. Since we will lose access to our basement once a tenant moves in, we had to relocate the laundry anyway. We didn't realize how much better it would be upstairs- no more hauling baskets up and down the stairs. The bad part of this move is that we are now pretty tight on closet space. The next project on our list will be to build a new walk-in master closet, adjacent to the laundry. It is also very high on the must do list. Both the greenroom and the old office are full of junk that has nowhere to go. They will both be hugely improved once the new master closet is built.

the old closet door is closed off- this will be one wall of the new master closet

the fabulous new laundry closet with door opening onto the hallway

green room is full of R's clothes and stuff

office is a total dump

The sleeping porch used to be surrounded on all sides by windows made of strips of glass that were cranked into position. Now, it is closed in, with real windows and siding. The walls are now insulated, so it will be usable space all year long. The plan is to build a new wall, cutting the old porch in half. The half by the bedroom will become a new little office, and the other half will become the shower and tub of our new glorious master bathroom. The plumbing is not yet roughed-in for the new master bath, so it won't be finished until the contractors come back for phase 2. But we can finish the office ourselves, with some floor, sheetrock and paint.

looking to the left - part of the new master bathroom

looking to the right - the new office off the master bedroom

In the Basement:
So I'm going to save the majority of the basement for the next post, but I thought I'd show you our storage space. Just under the stairs, we have lots of room for storing big items. We had trouble with the wall, if you remember, because it wasn't in our original plans so we couldn't get it past inspections. Thankfully, we found a way to put it back up after tearing it down, so that we get access to all this fantastic storage space. 

bright and clean storage in the basement

Next Steps:
So, reading this reveal sounds a lot less like an announcement that major work is finished, and more like the announcement that we have a lot of work to get started. Hm. Neither of us is in a huge hurry to get back to work yet, but it would be great to finish off these smaller projects to dramatically improve the functionality and appearance of our house. I'm really excited about doing work on our house on our own schedule with no contractors or destroyed house to deal with. My goal is to tackle one of these a month until we're done.
  • Retile the entryway
  • Reface the fireplace
  • Finish the half bath
  • Finish the new mudroom
  • Finish the new office
  • Build a master bedroom walk-in closet