Friday, October 20, 2017

Renovation Update: Progress and some Problems

So - in our second week on the project - the team made a lot of progress, though it's mostly less visible than the huge progress last week with demo.

Framing - 
The last of the framing was finished. The entire long wall in the kitchen is fully framed now - so it will be one level when cabinets go back up.

kitchen wall framed and even

Upstairs, they did some framing and reframing. The two skylights are fully boxed in with the temporary support beams removed. The closet configuration got finalized with the old doorway getting closed over, and a new doorway framed for the linen closet. There was also some reframing and shuffling, as the vanity wall was cut and reframed to fit two medicine cabinets. They had framed a side wall for our shower, but we wanted a full glass pane, so they removed it a framed a base. We're reusing the pocket door we found in the kitchen upstairs in the new closet, so the pocket door frame went in. Also, we're taking the transom window that was in the bedroom door and moving it over to the new bathroom doorway, so they reframed a hole for it to go.

one of the skylights all framed out

kitchen pocket door moves upstairs to the new closet

bathroom door ready for a transom

vanity wall getting reframed for medicine cabinets

old door to the bedroom framed over

Electrical and Plumbing - 
Just as the framing was finishing up, lots of holes were put in it for the new electrical and plumbing lines. For the most part, all the electrical and plumbing lines are now roughed in, and will be finished up later.

water lines for the new shower

lots of electrical going into the kitchen ceiling

water lines and electrical in the kitchen

Shopping - 
For the contractor to know where to rough in all the plumbing and finish the framing, he needed us to finalize a lot of decisions. We had to finally settle the cabinet layout, which involved moving the microwave and switching around a couple things. We needed to pick shower doors so that they could frame the base. Then, we needed to order faucets and lights so they could get the shower valve in the wall, and medicine cabinets and the bathroom vanity so the framing and electrical would be in the right places. So in a whirlwind of 24 hours or so - we made lots of quick decisions and spent several thousand dollars online. This weekend we'll pick up the few remaining things, and we should be done with all the shopping. I'm hoping that I've been thinking about this project for long enough that these decisions were already pretty much decided and won't be regrets in the future, but of course it would have been nice to have a bit more time to shop around.

One Big Problem - 
Things were moving along quickly, so quickly that I should've been more suspicious. Of course - there had to be bad news coming. Turns out - as they started drilling holes for the toilet, they realized that the brick wall was bulging, and seemed to be pulling away from the house. They removed some of the sheetrock in the mudroom to try to find the problem - which may be caused by a bad beam that isn't really supporting the bricks above. Best case scenario - we can replace the beam, but worst case scenario we may need to replace a bunch of the exterior brick that supports the sleeping porch floor. I'm reaching out to structural engineers to figure out what to do. Unfortunately, not much more work can be done until we know what the issue is - so now we wait and I try not to obsess about the worst possible outcomes.
tearing up the mudroom to try to see the problem

Another Problem - 
In order to move our stove to the new location, they needed to turn off the gas to the house. When they were done and turned the gas back on, they were unable to access our water heater and boiler to make sure they could relight. The key to the utility room, which is located within our tenant's unit, wasn't working on the door. Sadly, after one cold shower, we realized there was no hot water in the house and decided to break in - damaging the door in the process. So now we have more unplanned repairs to make, in addition to a tenant who's probably not happy with us right now.

Piling On- 
On top of all of this - Spouso happened to be out of town this week on a work trip. My mom came to help out (thanks mom!) which was great, but also meant I got displaced to the couch. Between sleeping poorly, eating very poorly, all the dust, and all the stress of these quick decisions and looming problems - I got sick. I was knocked out for about 48 hours with a miserable cold that I'm just starting to beat back. I keep reminding myself that this is temporary, but I am really ready to get my house back. I am really hoping that things turn around soon - hopefully there won't be more problems, these ones can get fixed quickly and cheaply, and we can start putting the house back together.

So other than the big problem which needs to be addressed, I think we're ready to start closing in walls and floors. I'm hoping this is going to start feeling more like a house again shortly.

Friday, October 13, 2017

Renovation Update: Demo and Framing

empty kitchen - ready for destruction

Prep:
As soon as we handed over our deposit check, a whole team of guys rolled into our house and got to work. They were very diligent about hanging tarps to close off work areas from the rest of the house - though it seems like the entire house is considered a work area. They put a protective barrier on almost all of the floors, and draped the furniture. While we really appreciate their concern for our stuff, the downside is that moving through the house is much more difficult and everything feels like a construction zone. Because we're having a heat wave - the air conditioning is still on, so when the blowers turn on, all the plastic drapes rustle loudly in the wind. Fun.

tarps cover everything in the house

Kitchen:
Once everything was protected, the demo began. They moved our appliances out of the kitchen into the dining room, and then swiftly destroyed the kitchen. The first day, they removed most of the cabinets, the next they took the ceiling, and walls down to the studs (turns out there actually weren't any studs on one wall somehow), and the floor down to the subfloor. Cool surprise  - we knew we had a pocket door in the kitchen wall, but had never seen it because it was stuck in the wall. Once they demo'd and we could finally see it - turns out it has this great window, so we're going to try to move it upstairs to be the new closet door. 

day one -  most cabinets removed

day one - just the sink left behind

day two - everything down to the studs (hello pocket door!)

day two - sink gone! 

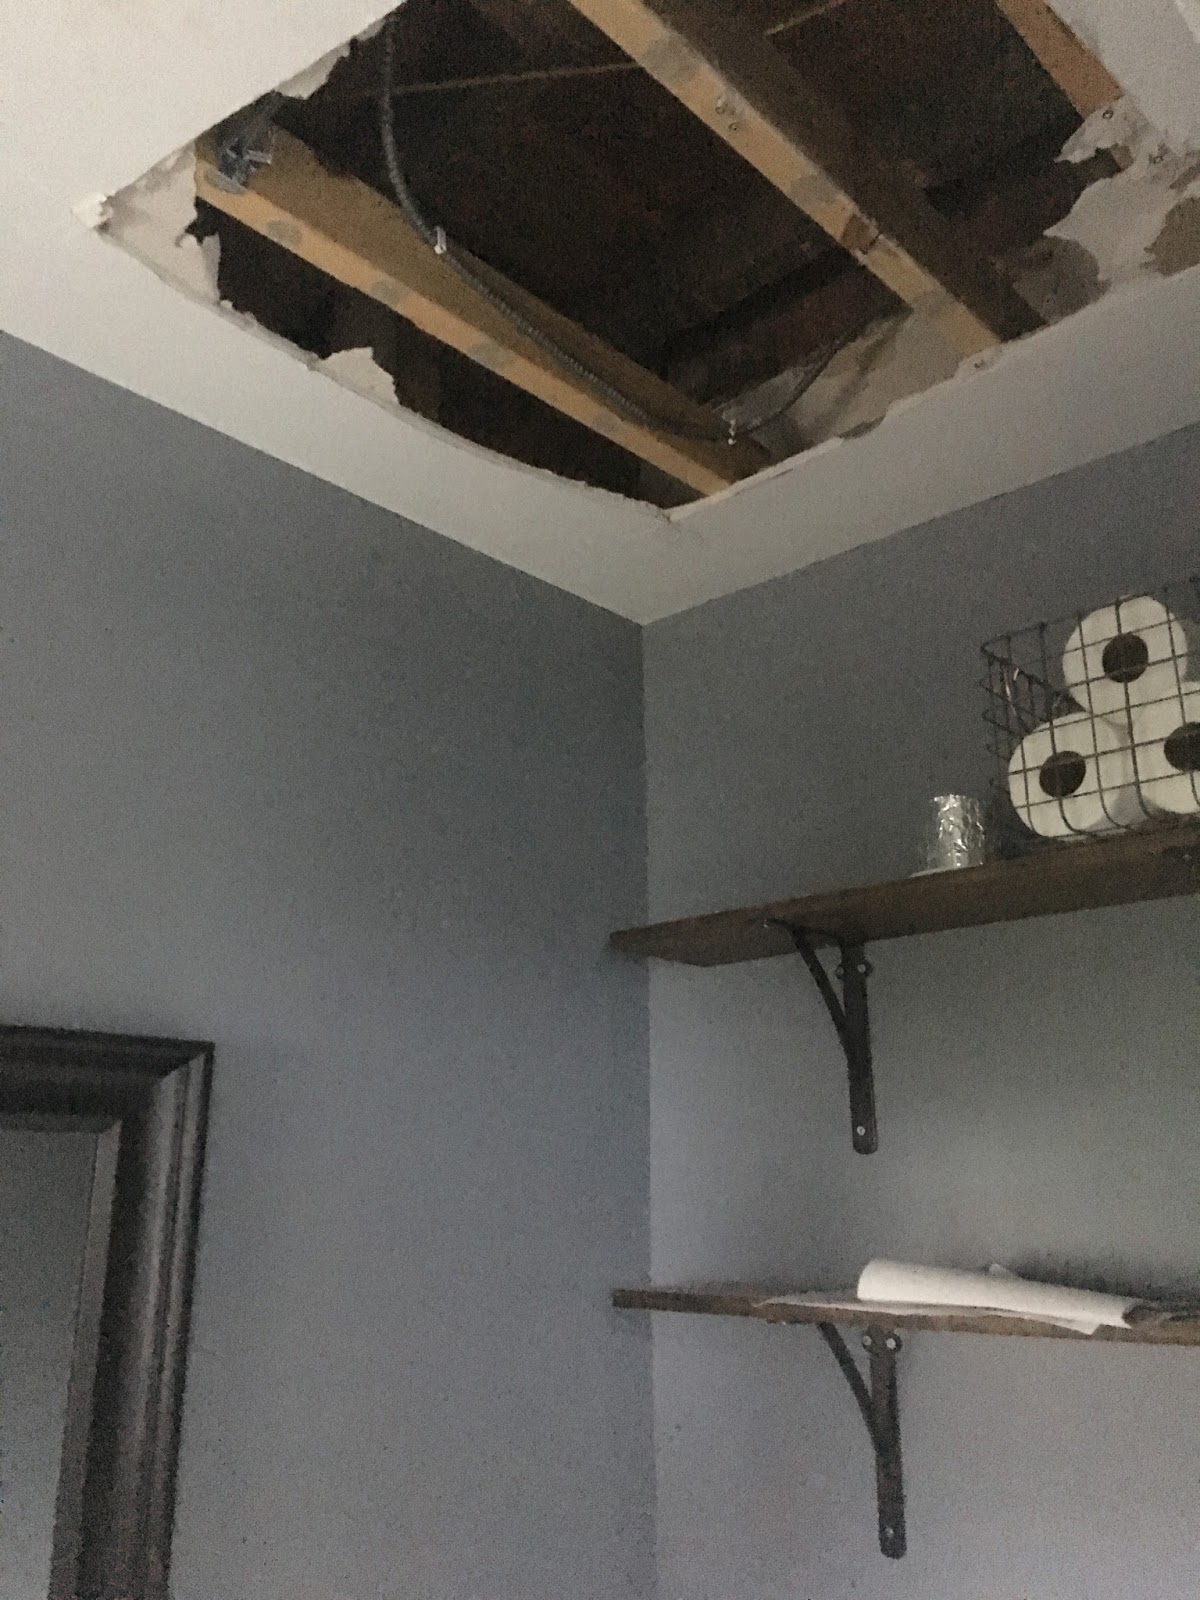
The other demo they started was to make room for the electrical and plumbing. They made huge paths for the electrical to run from the front of the house to the kitchen, thoroughly destroying the entryway and fireplace room. Then they made a huge hole in the halfbath and mudroom ceilings to access the new plumbing above. So, basically the entire downstairs now is under construction. 

there goes the halfbath.

i think i have a piano under there. 

Upstairs 
They quickly demo'd the window into a walkway out to the sleeping porch, and demo'd the ceiling below one of the skylights. I was so thrilled to see the skylight - confirming that they were actually installed several months ago. Even as a total mess, the room was immediately nicer with natural light pouring in. They also started framing, closing in the new walk-in closet and the wall that separates the old sleeping porch. They also worked on framing the skylights. Turns out the skylights were installed to fit between the joists in the roof, but not the ceiling joists which are running the opposite direction. So they had to cut the ceiling joist, and build new supports to fix it -aka - I'm really glad I didn't try to do this part myself.

upstairs - new closet getting framed, skylight opened

hello skylight with a ceiling joist in the way. 

In the master bedroom, after a little more discussion on what we wanted the floor plan to be, we decided on a fourth floor option. We totally remove the old, long, awkward closet in order to expand the bedroom and create a wall for furniture - but we keep a small amount of the space as a linen closet that opens into the hallway. As just as soon as we said that - the old closet came down!

upstairs - old bedroom closet and door gone! 

holes in the ceiling - looking for the other skylight

hello other skylight!

It is super exciting to have so much work getting done so quickly. There are some obvious downsides - obviously it's really noisy and super dusty, even with all the tarps. And of course, everything that gets removed is piling up in the backyard, waiting to get carted away. This is the huge pile of debris that waited in the back yard for a couple days before being hauled away and replaced by a new pile of debris.

last view of the old kitchen

Anyway - we're one week in, and I think the demo stage is finishing up. Next up is plumbing and electrical.

Wednesday, October 4, 2017

Renovation Update: Permits, Changing Plans, and Prep

I had really hoped to be much farther in this renovation than we are - but isn't that always the story.  Since I posted about this 4 months ago - we have been steadily trying to get started. Now I think we're finally really ready to get this going. Sorry for the length of this one - but here's a quick catch up of everything that has happened on this project in the last 4 months.

Permits
Ok- so once we had our plans, we were ready to get started - but needed permits. In DC, you need a permit to do just about anything to your house, including changing faucets or switching out an outlet - so this major renovation definitely qualified. So we reached out to some architects to draw up the plans so that we could get the permit. We talked to a few, one who never followed up with a quote, and two that quoted $8-$10k, just for the drawings. Since we already had some rough drawings from our previous architect, this felt ridiculously expensive. So, eventually, I decided that I could just figure this out myself.

For the kitchen, I measured the room and then just used the Ikea Kitchen Planning Tool to drag and drop the appliances and cabinets around until we had a nice layout. For permits, we needed both the current and the proposed layouts. We also needed an electrical diagram - which I googled, and determined was not that big of a deal - so using powerpoint, I made little diagrams for outlets and lights, and dragged them into good spots. I did a quick google of electrical code and found out important stuff - like all outlets at counter height need to be GFCI, you need outlets every 4', and the big appliances need their own dedicated circuit. I wrote all that in the electrical diagram, and took it to the permit office. Surprisingly, with only a couple small changes - they approved it and we were ready to go!
kitchen electrical diagram - no, it's not pretty, but it's good enough! 

Changing Plans
I thought our plans were pretty final already, but when we started reaching out to contractors things inevitably started changing.

Master Suite Layout
For the new bathroom, the plan had always been to have the shower and tub outside on the old sleeping porch. We installed the windows and skylights based on this plan. After a couple plumbers came to look at it though - and saw that the sleeping porch has a cement slab for the floor and is on the other side of an exterior brick wall - we were convinced that it would be too hard to move plumbing out there. I reconfigured the layout to put all the plumbing inside, ditching the tub. I started to come around to the new design, but it had some major flaws. The new skylight would be weirdly off-center, and the area where the shower would have gone, would become an awkward walk-in closet or maybe a gym, kind of wasting the space. We got quotes for both options, finding that it wasn't much more expensive to put the plumbing outside, but that we couldn't have pipes on the exterior walls as planned. So we ended up with Plan C - with just a shower and toilet out on the old sleeping porch, and the vanity inside, with the skylight centered nicely. This also allows someone to be using the sink while someone is using the toilet or shower, and gives us room for a bigger walk-in closet. My only annoyance with the final plan is that the exterior window was purposefully placed off-center based on where we thought the shower and tub would go - so now the window could be centered and bigger. It's not worth fixing, so it'll just something to bug me.
master bath floor plans

We also played around with the closet layout a lot. The current closet in the bedroom is long and inaccessible, so originally we wanted to just remove the whole thing to make the bedroom bigger. That would involve patching floors and sheetrock though, so then we debated just expanding the doorway into double doors so that the whole thing was more accessible but cheaper. Spouso didn't like that there would still be two entries into the bedroom or the idea that the bedroom wall would just be covered in doors, so we came up with a new option that closed off one of the doors, creating a new hall closet. This seemed like the best balance of maximum storage space, but it still doesn't leave any good walls for furniture, so we have actually tabled this discussion for now and will revisit. There may be a new Plan D under development.
master bedroom closet plans


DIY or Not?
As I explained in length in my last post on this - our plan was to do most of the work ourselves, just hiring the trades directly without having a general contractor to oversee the whole project. So I started meeting with electricians and plumbers to get quotes. Every single one of them was fine as I talked through the kitchen plan, but when we went upstairs to talk about the bathroom they just glazed over. It was clearly too much. One guy told me explicitly that he wouldn't do the work that way - the bathroom was just too complicated and needed a GC to manage it. So, then we started talking to GCs about doing the whole project. This of course is much more expensive (and why I wanted to avoid it in the first place), so the estimates were totally blowing the budget.  After some back and forth - we finally settled on a halfway option. The GC will do most of the project, leaving us to finish up some things like paint and the office flooring. While this isn't quite as cheap as I had originally hoped, it will be much faster than doing it all ourselves.

Cabinets
In our original plans, we intended to use Ikea cabinets for a couple reasons: they're cheap, they have a million different options, and they are meant to installed by home owners, so we could do it ourselves easily. But, our contractor encouraged us to use another company that makes cabinets of slightly higher quality, but fewer options. We expected the price to be roughly the same, so we got on board and started adjusting our floor plan as needed. We were all fine with the new option, until his final quote came in for $9k, roughly twice what we were expecting and could get from Ikea. So we decided to switch back to Ikea, thinking we could buy nicer doors, and that contractor disappeared completely. I guess we changed our minds too much for him. So we reached out to the contractors we used years ago on the basement renovation, they connected us directly to a cabinet company, who gave us a quote around $5k - almost equal to Ikea in price, but much better quality - so we settled on that. It won't be exactly the perfect layout that I wanted, but the quality will be better and we won't be stuck putting together a million Ikea cabinets.

Prep, Packing, and Purging
Once everything was finally falling into place and ready to get started - I started freaking out. I realized that between both projects, basically one half of our house was going to be completely torn up, so all of the furniture and things in those spaces needed to be moved somewhere. I created a temporary kitchen in the dining room with just a few basic dishes and pantry items, and critical small appliances like the coffee maker. I also moved my super tiny wardrobe out of my closet and into the greenroom to share with Spouso. Everything else got sorted through, and either sent to goodwill or packed up and shoved somewhere in the house. I tried to be really critical about what we were keeping, but at some point we just started shoving things wherever they could fit. The house is already a mess, and the work has yet to start.

Anyway - after months and months - we are finally ready to go. Demo starts tomorrow. More soon!

Friday, June 9, 2017

Cement Work

Alright - here's another snazzy topic. Let's talk about cement.

You may (but probably don't) remember that when we were working on our half bath last year, we found out that the cause of a regular leak was a huge hole in the cement on the side of the house. Because we're in a row house, you have to climb into our neighbor's yard to see the problem, so we had no idea until our contractor got up on the fence to take a look. We knew that it wasn't smart to finish the room without fixing the hole first, but put it off until now.

the outside of the mudroom - the major crack causing leaks

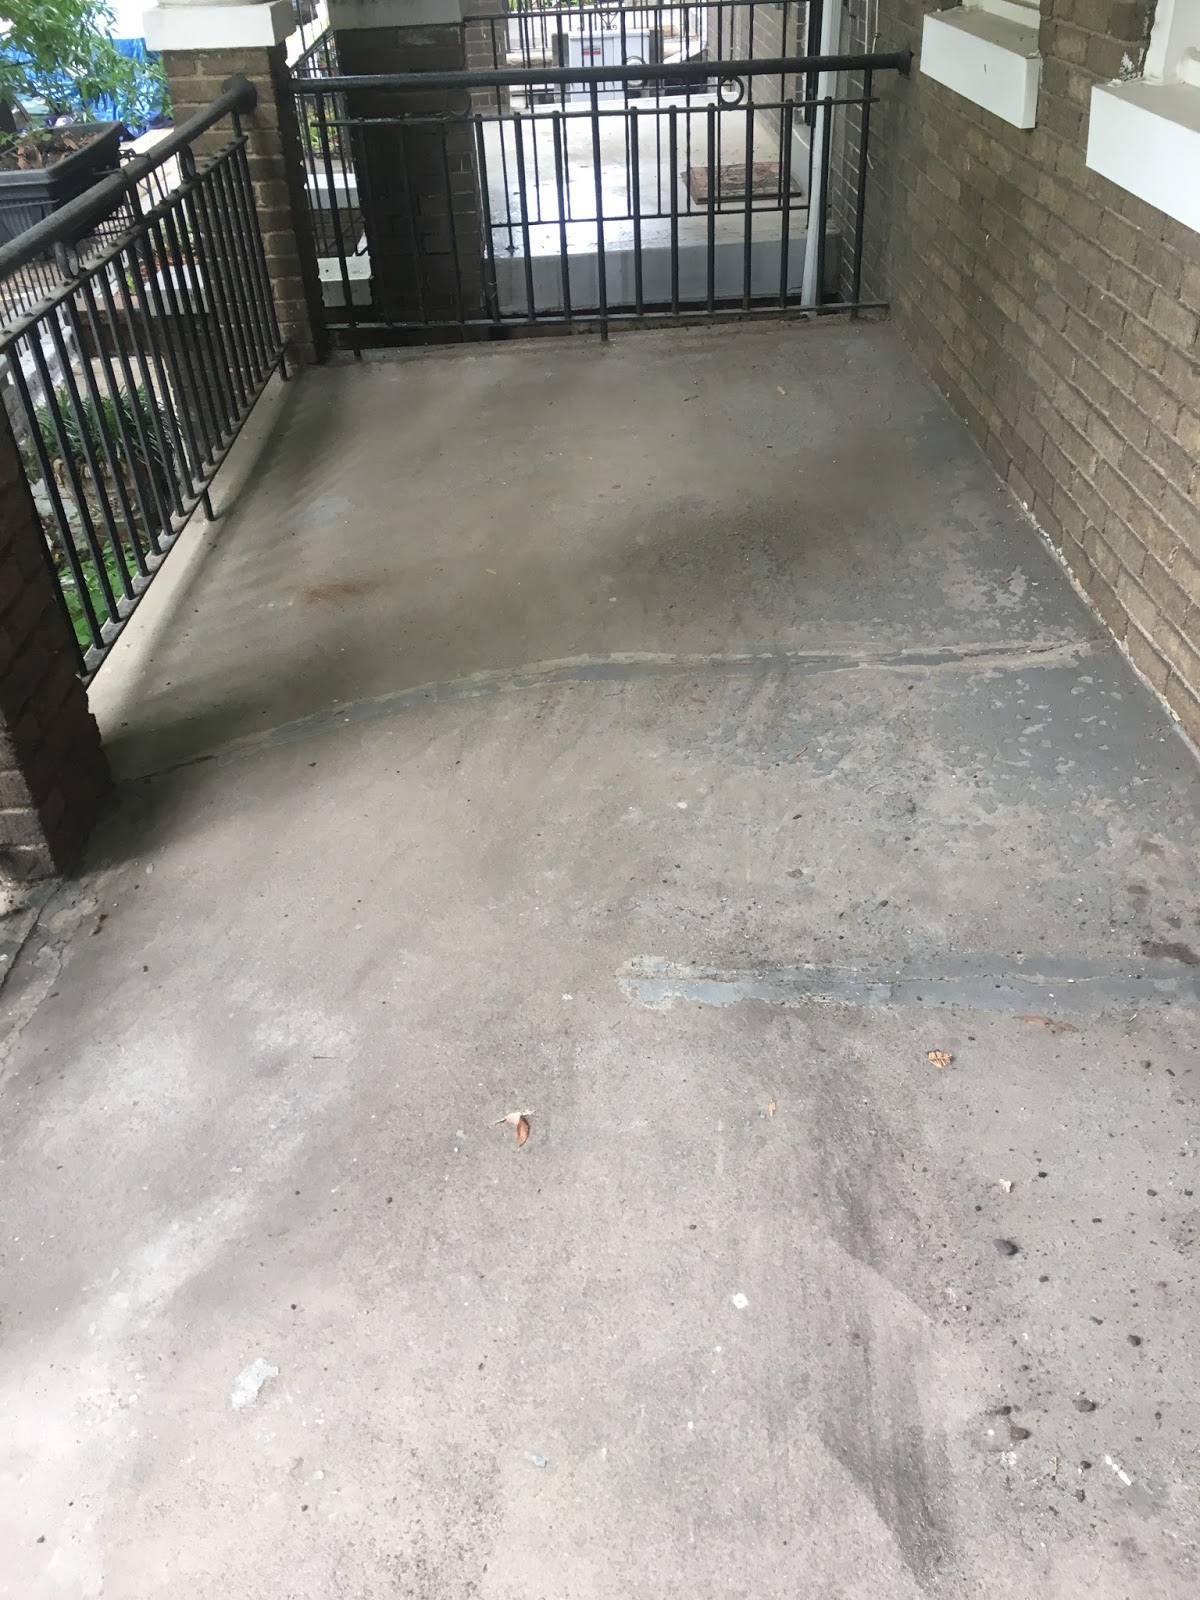
As is always true with every project we tackle, once we have a contractor out to look at something, we decide that it makes sense to add on on a couple other at the same time. Under the mudroom floor, we noticed that a huge chunk of concrete had fallen loose, making us concerned about the stability of the structure. There were also a bunch of other spots with cracks in the front and back porches, plus when we put in the new stairs, they ran right on top of the cement border for the flower beds. So, sure enough, one small patch turned into a much bigger project.


under the mudroom floor - a huge chunk has fallen down

looking down the new back steps - stepping right onto the flower bed

big cracks across the front steps

a big crack on the ceiling of the back porch

It took a while to find the right type of company to do this kind of work, and then to wait until the weather was warm enough to do it. Then, we finally got scheduled and they got to work. It took a couple days, but now everything looks amazing. We're struggling not to add more to the project, because the fixed up spots make everything else look so much worse now.

Day 1: they sand down the front porch and fill in the cracks

Day 2: They cover the front porch with a thin coat of cement

The front steps get a smooth coat too - no more cracks

filling in the crack on the back porch

rounding the curb at the bottom of the steps

and of course - fixing the actual hole that started this project

Wednesday, June 7, 2017

A Tropical Beach Getaway with a 2-year old

So our kid is now 2. We have tried a few trips with him, mostly to see family for the holidays, and our one experimental trip to Chicago with my mother-in-law, which we decided was successful but not relaxing. We were getting overwhelmed by jobs stuff and house stuff and felt a desperate need for a good relaxing vacation, which hasn't happened in years. We debated whether it made sense to take a trip with our toddler, knowing that it wouldn't be the relaxing and rejuvenating trip we wanted, but ultimately decided that we could either take a not-as-great-as-before trip or nothing at all, and decided to do it. On a bit of a whim, we booked 4 nights at a gorgeous hotel and cheapish flights to St. Croix in the US Virgin Islands.

our beach in st. croix

our fabulous hotel

The Good Stuff:
We brought pool toys and beach toys, and spent a good deal of time either in the water or the sand playing. While our son is still at the stage where he needs to be constantly watched (especially around water), we were able to take turns watching him and playing, and both had fun with him and a couple moments to relax by ourselves and soak in the beautiful surroundings.


making sandcastles (and then stepping on them)

guess who's in charge of sun protection in this family?

swimming in the pool

sitting by the pool

on our way to dinner one night

a moment to myself during naptime

We booked this hotel because the rooms were small suites, with a kitchenette and small living room area, which gave us enough room for his crib. It also had an amazing screened in porch, which gave us a place to be while he was sleeping.

napping on the porch


The kitchenette turned out to be critical - since meals in resort were ridiculously expensive (we spent $60 just on breakfast one day). Our first day, we drove into town to pick up some basic groceries and booze, and were able to eat breakfast and lunch in the room to avoid the resort prices. Not only was the resort restaurant ridiculously expensive, but the options were pretty terrible - when it's that hot out, the idea of a huge burger and fries for lunch is completely unappealing. We were thrilled to just be able to pick at some fresh fruit and crackers in the room.

hotel pic of the kitchenette - ours was covered in snacks and drinks

The OK Stuff:
This is now our third plane trip with him, and I think we're getting the hang of it. The actual travelling part of travelling is never fun, but this wasn't that bad. We didn't check any bags, and just squeezed into two carry-ons, which were thankfully gate-checked anyway.  We got a crib from the hotel and rented the car seat from the car rental company, so we didn't need to travel with either of those. We brought some books and snacks on the plane for entertainment, and finally broke down and downloaded some tv shows for him to watch (he loves Elmo now). We also tried to book the flights around naptime, so he eventually fell asleep on both flights. All in all, not bad for 6 hours of travel time.

on the plane - in his own seat for the first time

yay napping on the plane

It turns out the St Croix is a great destination for diving, which we would both love to do, but can't do with him. The first rule of scuba is that you need a dive partner, so we couldn't take turns and each go by ourselves either. So, we had to sadly walk by the dive shop at the resort, wistfully wishing we could dive, but knowing that it wasn't that kind of trip. We would've also loved to go for a hike through the rainforest, or a sunset sail, but we had to make amends with the notion that this wasn't that kind of trip and maybe we could come back another time.

The Bad Stuff:
So we knew it wouldn't be a perfect trip, but we also got kind of unlucky on this one. On our second day, after a nice morning playing in the sand and swimming in the pool, our kiddo was clearly exhausted and crashed a couple hours early for his nap. When he woke up, he was clearly sick, with a raging fever and miserable face. He would cry constantly unless I was holding him, and would only fall asleep in my lap - so for a solid day, we were stuck in the room, unable to move. (Silver lining, I finally finished a book.) We were able to track down some children's Tylenol that we had to force-feed him, but then, after another night of sleep, he started feeling better.

Trying to make the most of the remainder of the trip, we dashed to the beach for a couple hours of fun in the sand and water. As we were playing in the sand, I accidentally stepped on a bee, which I happen to be allergic to, that hurt like hell. We tried to make the most of the night, and quickly dashed into town to get dinner away from the resort, but my foot was slowly swelling up, hurting like crazy. It wasn't until we were back in town that I was able to get to an urgent care facility to get some shots and drugs to get it fixed. (still hurting now, 3 days later, but getting better).

my foot after the plane trip home, before I could get medical help

Consensus:
So, I think we're still debating whether this was worth it or not. I mean, it was absolutely gorgeous, and I would absolutely go back. We had a bunch of fun times, either with him in the sand or the pool, or just hanging out by ourselves on the porch during naptime, reading and drinking all of the rum. But obviously it was not the relaxing and refreshing vacation that we were hoping for, even considering that we were traveling with a toddler. I think we are learning how to travel with him and getting a little better at that, while also learning to adjust our expectations. (lesson confirmed - always get a kitchen, new lesson - always bring children's Tylenol). I'm hoping that as he gets a little older, and maybe we get a little luckier next time, relaxing travel will be possible.